
Last updated November 18, 2026








Free written scope consultation - allowances, timeline, and change-order rules on paper before a single trade is scheduled
Construction Permits, Codes & Inspections in Spring Valley, NV: What You Need to Know
If you Googled “Las Vegas building permits” to research your Spring Valley addition, you just read the wrong jurisdiction’s requirements. Spring Valley isn’t part of the City of Las Vegas. It’s an unincorporated community in Clark County, and every permit, inspection, and code enforcement action on your project runs through Clark County’s building department instead. That single fact trips up more homeowners than any other part of the process, and it’s the reason projects stall and inspections fail. This guide walks you through which projects need a permit, how the submission process works, what inspectors actually check, and the risks of skipping it all.
Quick Answer
Construction projects in Spring Valley are permitted and inspected by Clark County, not the City of Las Vegas. Additions, re-roofs, window replacements, fences above a certain height, and most structural or electrical work require a Clark County building permit, while cosmetic interior updates generally don’t. HOA approval is separate from the county permit, and many Spring Valley properties need both before work begins. The written estimate should clearly state who pulls the permit and who schedules the inspections.
Styles & brands we work with
- Kitchen remodeling
- Bathroom remodeling
- Home additions & ADU
- Roofing
- Windows & doors
- Driveway & pavers
- Fence
Table of Contents
- Why Spring Valley Uses Clark County, Not Las Vegas
- Which Projects Need a Clark County Permit?
- HOA Approval vs. County Permit: What You Actually Need
- How the Permit Submission Process Works
- Typical Review Timelines for Additions, Re-Roofs, and Windows
- What to Have Ready Before the Rough-In Inspection
- What Inspectors Check at the Final Inspection
- Common Inspection Failures by Trade
- The Real Cost of Unpermitted Work in Nevada
Why Spring Valley Uses Clark County, Not Las Vegas
Spring Valley is an unincorporated town in Clark County. It has no city hall, no city building department, and no city council of its own. The Clark County Building Department issues the permits and sends the inspectors. That means the submission portal, the fee schedule, the plan review standards, and the inspection sequencing all follow Clark County rules, not the City of Las Vegas rules that fill the first page of search results.
Why does this matter to a homeowner? Because the two jurisdictions don’t publish identical requirements for the same kind of job. A homeowner who reads a Las Vegas guide and prepares a submittal for a Spring Valley addition can lose weeks when the county plan reviewer returns it for missing items or different drawings. We’ve seen this confusion derail projects that were perfectly buildable. The plans weren’t the problem. The jurisdiction was.
A practical rule: if a resource doesn’t name Clark County, treat it as a general guide and verify every requirement directly with the county before you submit. Spring Valley sits among communities like Enterprise, Paradise, and Winchester that all share the same unincorporated status, so the same county-level permitting applies across that whole band of the valley.
For a project that spans multiple scopes, like an addition that also touches the driveway and fence line, the permit questions multiply fast. That’s exactly the kind of coordination headache a single contractor can absorb. If you’re planning one of those multi-scope builds, our Construction Spring Valley team handles the permitting and inspection sequencing across every trade under one contract.
Which Projects Need a Clark County Permit?
Most work that changes the structure, systems, or safety of a home requires a Clark County building permit. Work that simply refreshes surfaces or fixtures usually does not. The dividing line isn’t the dollar amount. It’s whether a structural, electrical, plumbing, or life-safety element is involved.
Projects that typically require a Clark County building permit
- Room additions and second-story additions
- Accessory dwelling units (ADUs), both site-built and prefab placements
- Re-roofs and structural roof repairs (the roofing system is a life-safety assembly)
- New windows and doors where the opening size changes or egress is affected
- Fences and block walls above the county’s height threshold
- Any new electrical circuits, panel changes, or gas line work
- Structural changes to bearing walls, framing, or foundation
- Driveway and hardscape work that changes drainage or grades toward the street
Projects that generally do not require a building permit
- Interior paint, flooring, and tile replacement
- Cabinet refacing and countertop swaps (unless plumbing or gas is rerouted)
- Fixture replacement in kind, like swapping a toilet or vanity faucet for the same type
- Cosmetic landscape updates that don’t touch drainage or hardscape structures
The line between “in kind” and “permit required” is the single most common source of trouble we see in Spring Valley. A bathroom refresh that pulls a wall to change the plumbing layout is a permit job. A cosmetic refresh that keeps every drain and supply where it is, usually isn’t. When in doubt, ask the county rather than assume.
Window and door replacements have their own nuance. Like-for-like swaps in the same opening follow one path; new or enlarged openings follow another. Our window and door installation page walks through how that distinction shapes the submittal for a Spring Valley home.
HOA Approval vs. County Permit: What You Actually Need
A Clark County permit approves the work as safe and code-compliant. An HOA architectural review approves the work as visually and characteristically acceptable for the neighborhood. They’re separate approvals, and most Spring Valley projects that touch the exterior need both. A permit alone won’t satisfy your HOA, and an HOA approval alone doesn’t make the work legal.
The order matters. Start with your HOA’s architectural request, because HOAs can take just as long to review as the county, and a county-approved plan that your HOA then rejects is a plan you have to redesign. Here’s the sequence that works:
- Read your CC&Rs and architectural rules. Know the material list, colors, and height limits before you design.
- Submit the HOA architectural request with drawings and material specs. Most HOAs want exterior elevations, a site plan, and the specific products being used.
- Get HOA approval in writing. Keep it on file. Inspectors don’t check it, but your HOA will.
- Submit the Clark County permit application. The approved drawings are the same ones you build from.
- Coordinate the two calendars. Build to whichever approval finishes later.
For a Spring Valley homeowner replacing a fence visible from the street, the HOA will be pickier about material and height than the county is. That’s why choosing the material early – around brands like Master Halco, Ameristar, or Bufftech for aluminum, steel, or vinyl – saves a redesign later. Our fence installation page covers how to line up HOA specs and county permit for the same install.
For a custom ADU or home addition, the HOA review is often more involved than the county plan review, especially on an unincorporated lot where setback and height rules already constrain the design. Our home additions & ADU team builds both the county submittal and the HOA request into the project timeline.
How the Permit Submission Process Works
Clark County runs its residential permit process through an online portal. The county accepts submissions electronically, routes them to plan review by discipline, and returns comments or approval through the same portal. The paperwork you upload must be complete and consistent. A single missing page can restart the clock.
Here’s how a typical residential submittal goes, in our experience with Spring Valley projects:
- Gather your plans and specs. You’ll need scaled drawings (site plan, floor plan, elevations, sections as applicable), structural calculations where an addition or framing change requires them, and product cut sheets for windows, roofing, and other assemblies.
- Complete the permit application. Owner name, property address, scope description, valuation, and contractor information. Mismatched scope language between the application and the drawings is a common return item.
- Upload everything through the county portal. Submission confirms you’re in the review queue.
- Plan review. County staff check code compliance by discipline and issue comments if anything needs correction.
- Respond to comments. Fix the plans per the reviewer’s notes and resubmit. Every round adds review time.
- Permit issued, fees paid, work begins. The permit card stays on site, visible to any inspector who arrives.
Two details save the most time. First, submit drawings that match the HOA-approved set, so you’re not filing twice. Second, include the actual product cut sheets up front. Reviewers can’t approve an assembly they can’t see specs for, whether that’s an Owens Corning or IKO roofing system, a Therma-Tru entry door, or a specific window manufacturer’s impact rating. Complete submittals get through plan review faster than fixable-once-reviewed submittals.
Typical Review Timelines for Additions, Re-Roofs, and Windows
Review timelines vary by project complexity, county workload, and whether your first submittal is complete. A clean residential re-roof or window-only submittal usually moves faster than an addition or ADU, which touches multiple disciplines. The county’s goal does not replace the reality of what comes in the queue. The single biggest variable isn’t the type of project – it’s how many comment rounds it takes.
A rough map of what to plan for:
- Re-roof permits: the shortest review path, because scope and structural impact are limited. Plan on the permit and any inspection scheduling to be the pacing items, not the plan review.
- Window and door replacements: similar to re-roofs when the openings stay the same. Enlarged or new openings add structural review.
- Home additions: multi-discipline review (structural, electrical, mechanical, plumbing), the longest of the three. Comment responses on structural or egress items can add weeks.
- ADUs: like an addition plus a small dwelling unit, so plan on both building and zoning-related review.
The best advice we can give a Spring Valley homeowner is to build a realistic timeline that assumes at least one comment round, and then add buffer. Starting the permit before you buy cabinets or place deposit money on materials is what keeps your project on the calendar. The contractor who tells you “the permit won’t slow us down” without reviewing the plans first is guessing.
What to Have Ready Before the Rough-In Inspection
A rough-in inspection happens after the framing, electrical, plumbing, and mechanical systems are installed but before the drywall goes up. The inspector has to see the work in the open, so once walls are closed, the opportunity to verify is gone. Being ready means the site is staged, the documents are on hand, and the trades are done with their rough-in.
What to have ready before a rough-in inspection in Spring Valley:
- The approved permit set on site. The stamped plan and permit card, not a PDF on a phone.
- Approved plans matching the work as built. Field changes from the approved plans get flagged unless they were re-approved in advance.
- Electrical rough-in complete: boxes set, wiring run, grounding in place, panel work visible and accessible.
- Plumbing rough-in complete, with water and drain lines in and tested – the inspector needs to see the test.
- Mechanical rough-in done: ductwork, venting, and gas lines installed and accessible.
- Framing complete: shear panels, nailing, and fasteners visible before any covering goes on.
- Any product documentation the reviewer called out – window impact ratings, roofing material approvals, structural connector specs.
The most common mistake is scheduling the rough-in before the trades have finished. A plumber who hasn’t finished running a drain line, or an electrician who’s still pulling wire, guarantees a failed inspection. Our guidance is to call for the rough-in only when every trade has signed off that their rough work is done and visible. The inspector doesn’t reschedule for a partial rough-in.
What Inspectors Check at the Final Inspection
The final inspection comes after the work is complete and closes out the permit. The inspector verifies that what was approved is what was built, that finishes and safety devices are installed, and that no open items remain from earlier inspections. Passing the final allows the county to close the permit, which matters when you sell.
Inspectors at the final stage are checking the whole assembly, not just the visible surface:
- Work matches the permitted scope. Additions, new openings, and systems are as approved.
- Life-safety items: smoke and carbon monoxide alarms in required locations, egress-sized windows where applicable, and clear exit paths.
- Systems tested and energized: outlets, fixtures, panels, HVAC, and plumbing are functional.
- Assembly documentation where the reviewer demanded it: window labels for impact-rated units, roofing material approvals for an Owens Corning or Atlas assembly, and so on.
- Site clean and safe: no exposed wiring, no missing handrails or guards.
Don’t lose the closeout step in the rush to finish. A passed final inspection and a closed permit is exactly the paper trail a buyer’s agent will ask for. Our bathroom remodeling page walks through how we sequence the rough-in and final inspections for a Spring Valley remodel.
Common Inspection Failures by Trade
The failures we see most often in Spring Valley boil down to a few repeating categories. None of them are exotic. Almost all of them are caught before the inspector arrives when the job is run well, and almost all of them come as a surprise when it isn’t.
Framing
- Nailing pattern and fastener spacing out of spec for the shear panel and connector called out on the plans.
- Shear panel edges not blocked or nailed off as required before covering.
- Framing dimensions not matching the approved plan, such as a doorway shifted or a header sized differently.
- Structural connectors missing or installed wrong on additions and beams.
Electrical
- Grounding and bonding not completed at the panel before rough-in.
- Boxes set too far recessed or too far out relative to the finished wall surface.
- Unlisted or mixed wiring practices where the county expects a specific method.
- Cover plates, GFCI protection, and arc-fault where required missing at final.
Roofing
- Underlayment details not matching the approved product cut sheet for the roofing assembly.
- Flashing at valleys, walls, and penetrations not dressed and sealed where it can be seen and assessed.
- Roof-to-wall and roof-to-deck transitions where the product’s published details weren’t followed.
Across every trade, there’s one honest failure that shows up again and again: the job ran without the approved plans on site, and the crew built to their own judgment. In Spring Valley’s heat, sun, and dust, the assemblies on the roof and the slope and drainage of the hardscape matter. So does matching the approved product to the installed product. That’s why we anchor every installation – whether a Tamko or IKO roof or a Belgard or Tremron paver system – to the manufacturer’s published specs, so the final inspection passes on the first visit. The driveway & pavers page details how drainage and slope tie into the permit and inspection sequence.
The Real Cost of Unpermitted Work in Nevada
Unpermitted work doesn’t disappear when the contractor leaves. It becomes your problem as the owner. In Nevada, a home with unpermitted work can face a title problem at sale, a mortgage financing delay, and trouble with a homeowner’s insurance claim if the damage isn’t for covered work. In Spring Valley, where the county is the only permitting authority, an unpermitted addition on a property can sit unidentified for years until a sale or an insurance inspection surfaces it.
Here’s how unpermitted work typically hurts a homeowner:
- Title and disclosure. A home sale requires the seller to disclose known material facts, and unpermitted work is a material fact. It has to be resolved or disclosed, and either one costs you leverage.
- Financing. An appraiser or underwriter who notices a mismatch between the county record and the home as built can hold up a mortgage until the work is legitimated.
- Insurance claims. If a loss traces back to a system or structure installed without a permit, your insurer may question coverage or exclude it. Work you can’t document is a claim you have to fight.
- Retroactive permits. Getting legal after the fact means building to current codes, opening up work if required, and paying plan review and permit fees all over again. It’s always more work than pulling the permit up front.
When a contractor presents a lower price without the permit line item, that price isn’t the real cost. It’s the cost until the day you sell, refinance, or file a claim. The estimate you compare against should state the permit and inspection costs in writing, and every Spring Valley project should assume the county’s portion of the work is real, not optional.
Common Mistakes to Avoid
- Researching City of Las Vegas requirements instead of Clark County. Spring Valley is unincorporated, so the county building department runs the permit and inspection process. A guide built on Las Vegas requirements can steer you into a returned submittal.
- Skipping the HOA architectural request until after the county approves. HOAs review for appearance and character, not code, and their timeline runs in parallel with the county’s, not after it. Start both early.
- Scheduling the rough-in inspection before the trades finish. A partial rough-in fails, and a failed inspection resets your timeline. Wait until every trade confirms their rough work is done and visible.
- Building to plans the inspector never saw. Field changes from the approved set get flagged. Re-approve the change before you frame, wire, or roof to it.
- Treating fixture and material swaps as “in kind” when they aren’t. A new plumbing layout or enlarged window opening is a permit job, even when the visible result looks similar.
- Losing the closeout paperwork. A passed final inspection and closed permit are the paper trail you’ll need at sale. Keep it with the deed documents.
- Letting a lower bid tempt you to skip the permit. The unpermitted work follows you to the title, the appraisal, and the insurance claim, not the contractor who left.
See the difference
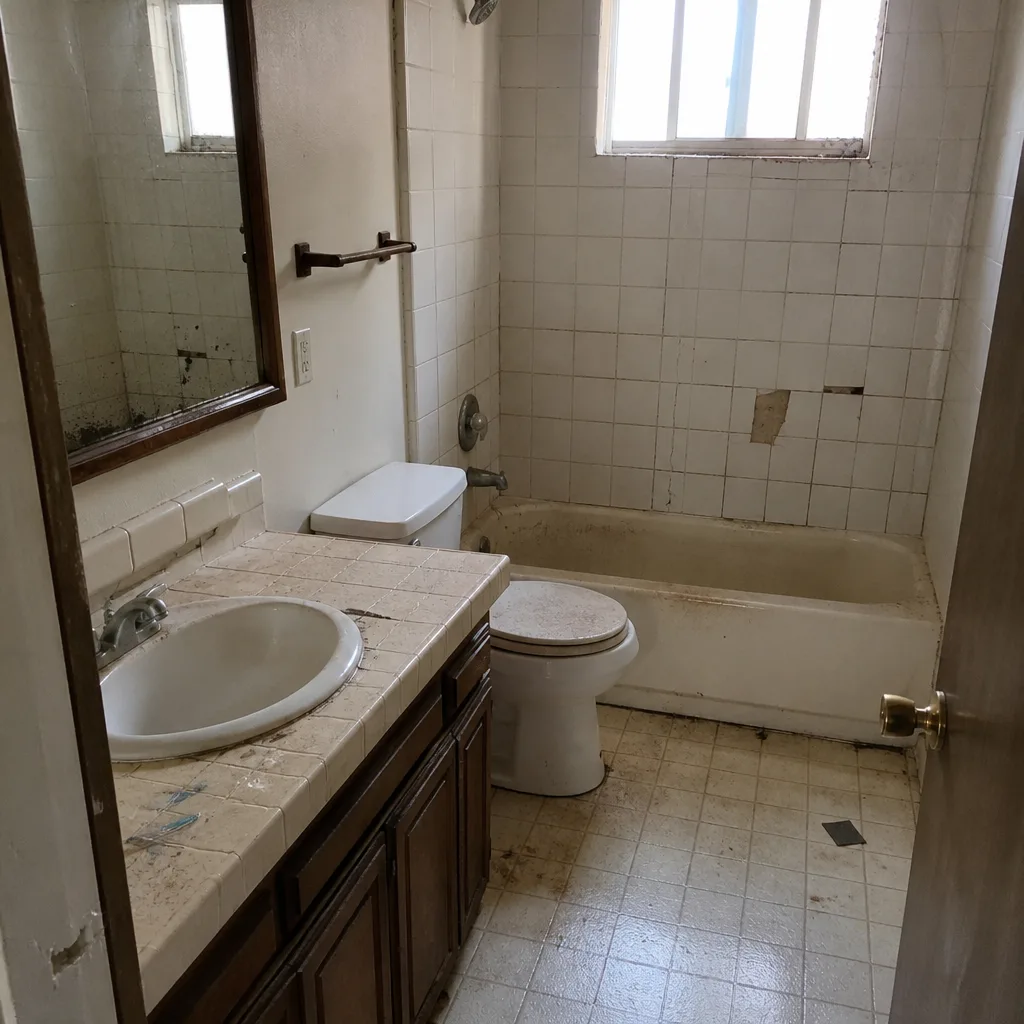 Before
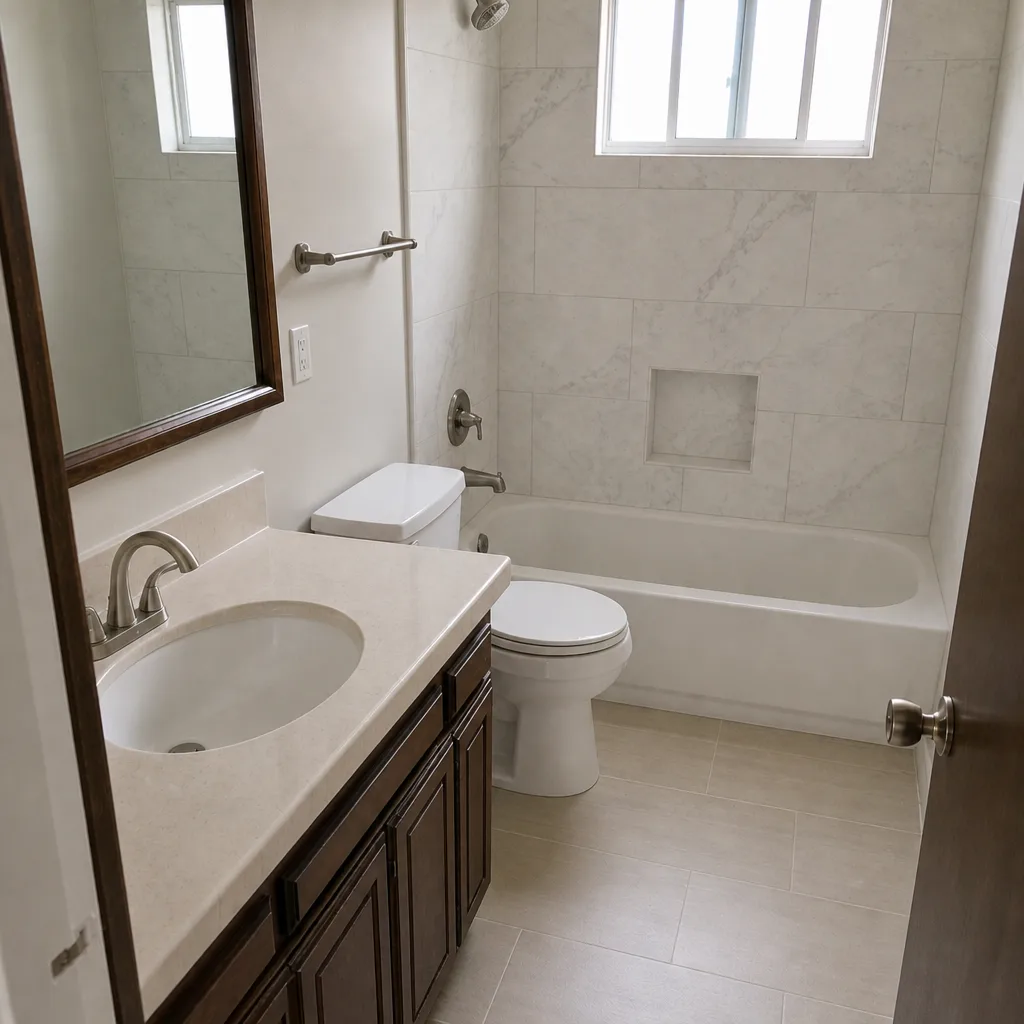 After
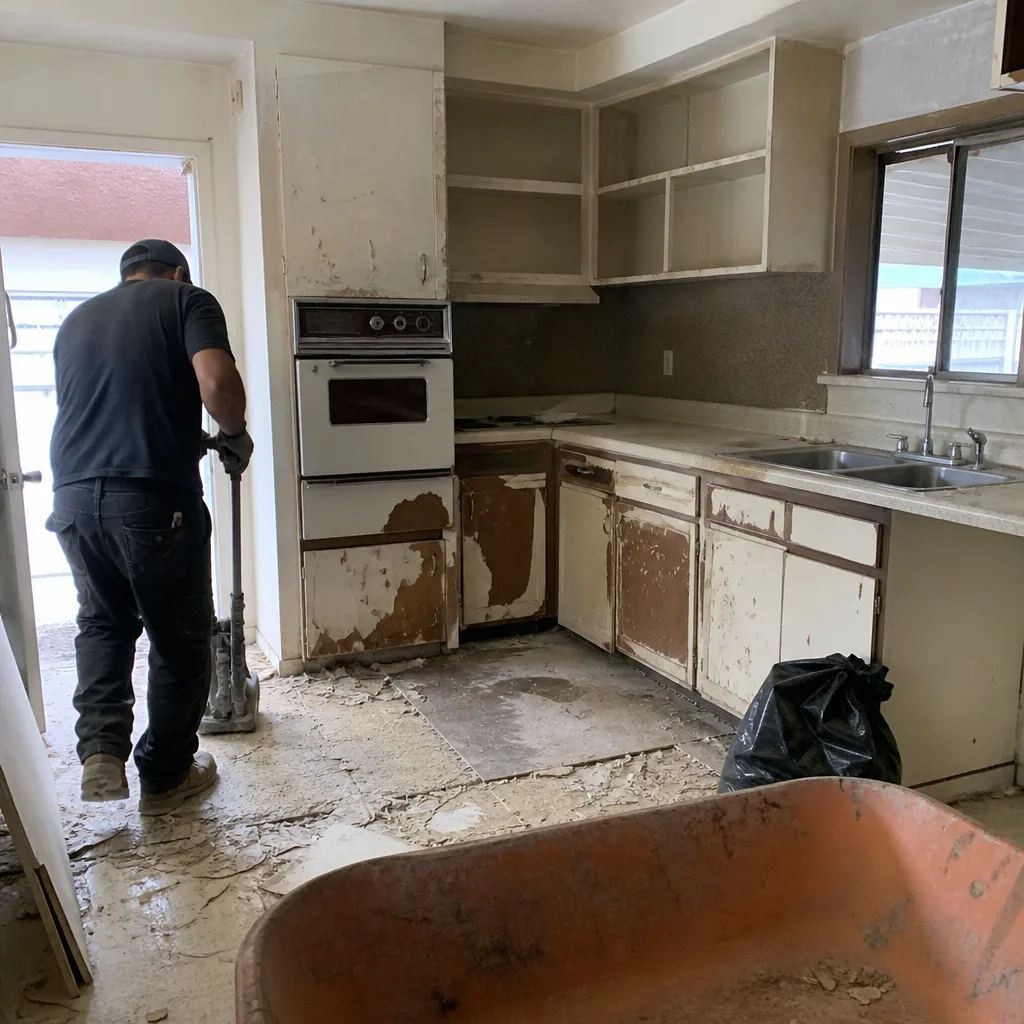 Before
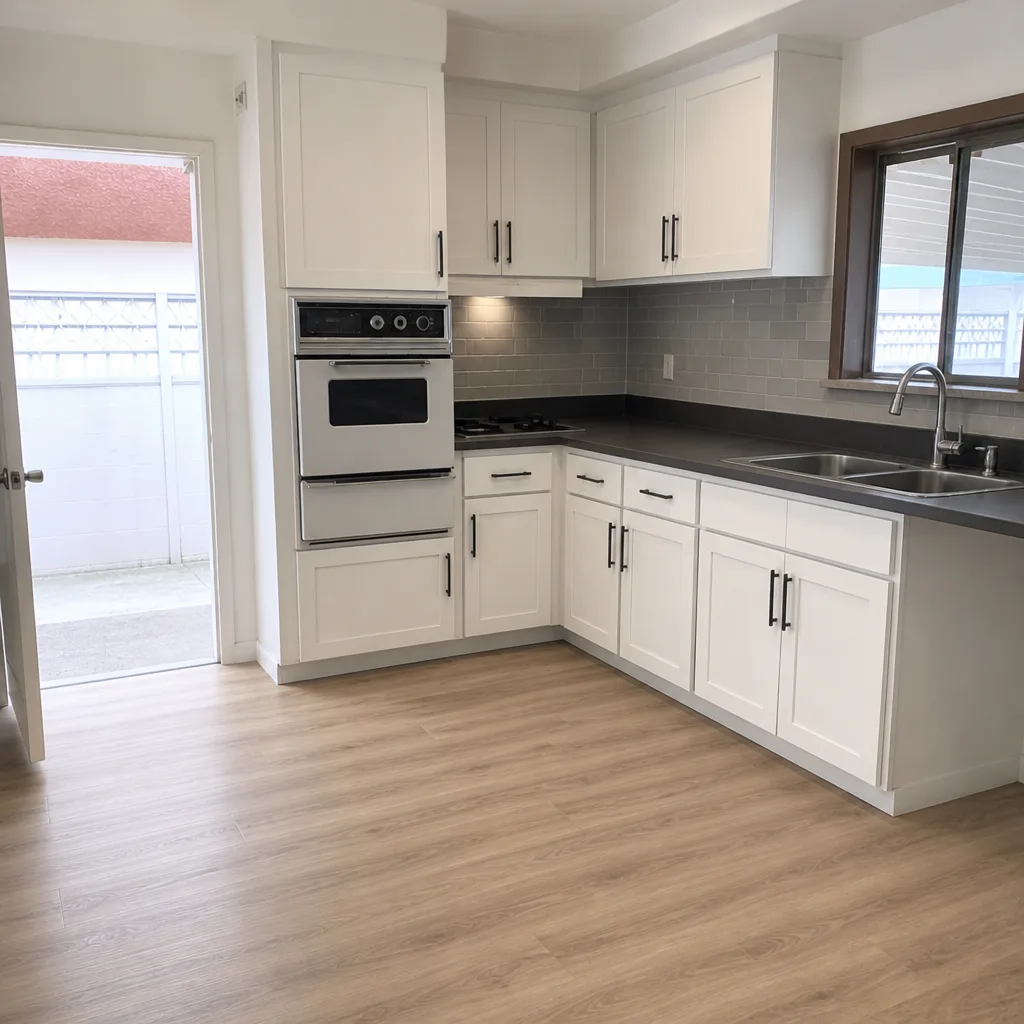 After
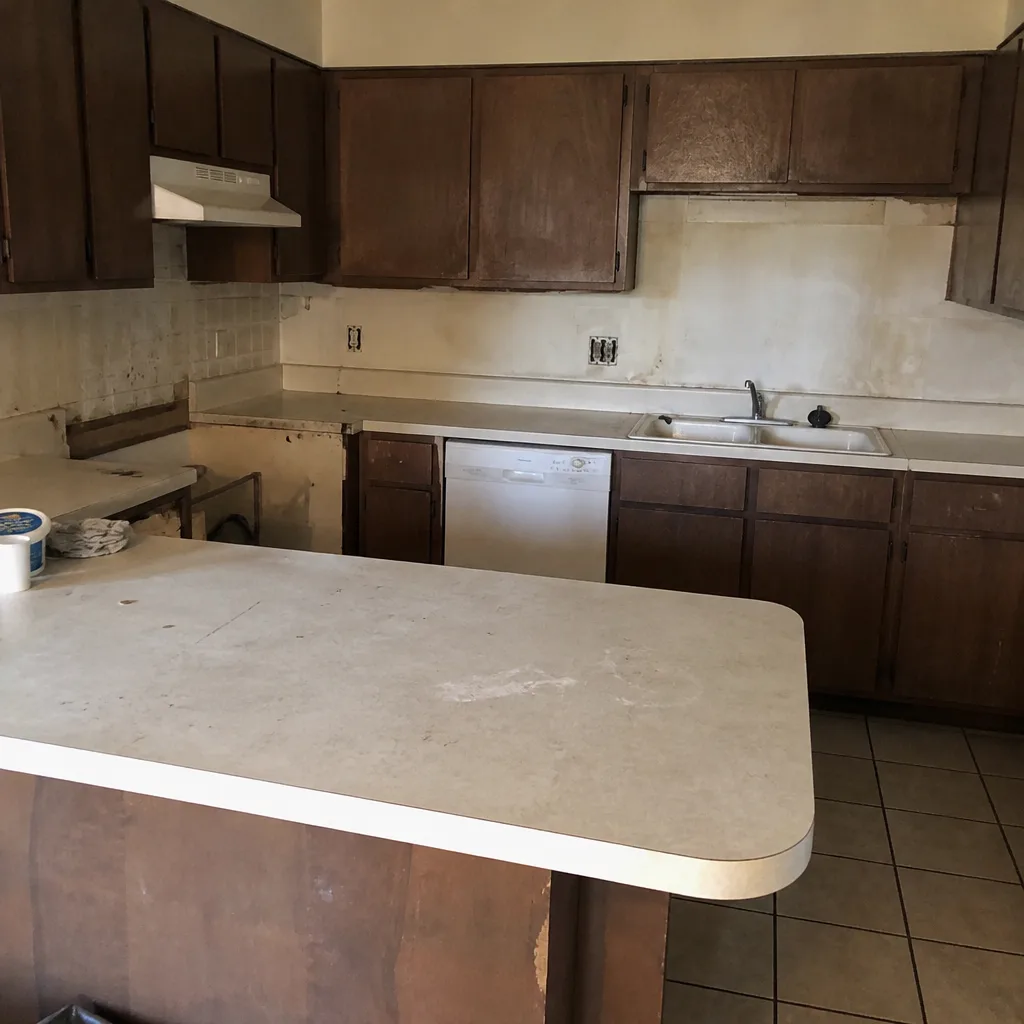 Before
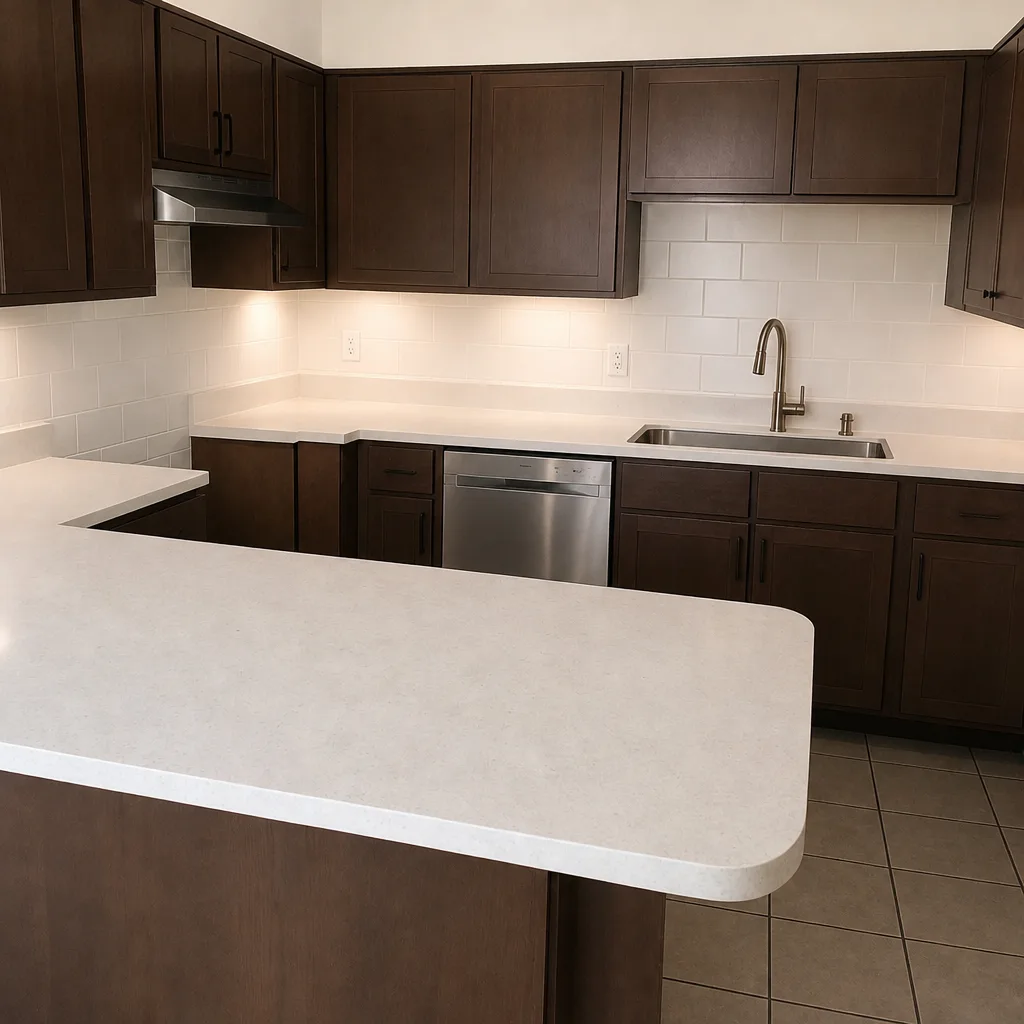 After
When to Call a Professional
Bring a contractor in early, before you’ve committed to a design, when the project involves structural changes, a new addition or ADU, a full re-roof, or any electrical or plumbing work that moves. Early involvement is what surfaces the Clark County submittal requirements, the HOA architectural items, and the inspection sequencing before any of them delays your build. The same is true for a multi-scope project – a kitchen remodel that also touches windows, or an addition that changes the driveway and fence line. One contractor coordinating the county permit, the HOA request, and the trade inspections means one accountable calendar. Construction Spring Valley offers free estimates in Spring Valley – call (844) 560-4461. We answer 24/7. Fast dispatch from 7am to 7pm, Sunday through Friday.
Frequently Asked Questions

No. Spring Valley is unincorporated Clark County, so the Clark County Building Department issues the permits and conducts the inspections. There is no city-level building department for Spring Valley, which is why any guide that references Las Vegas requirements needs to be verified against the county before you submit. Call (844) 560-4461 for an exact quote on a permitted project – estimates are free.
Usually yes, for any exterior or structural work. The county permit covers code and safety compliance, while the HOA architectural review covers appearance, materials, and design rules. They are separate approvals and neither replaces the other. Start the HOA request early so it runs alongside the county submittal instead of after it. Call (844) 560-4461 to schedule your free estimate – estimates are free.
Not if the estimate was written correctly. A line-item written estimate should state the permit costs, inspection sequencing, and scope, and that written estimate is what sets the final price. Field changes discovered mid-project are a different matter; they’re re-approved and priced as a change order before any work continues. Call (844) 560-4461 for an exact quote – estimates are free.
Yes. Pulling the Clark County permit and scheduling the required inspections is part of the job, not a line item you manage yourself. That includes the rough-in inspection and the final inspection for the trades on your project. For a multi-scope build – addition, roof, windows, and driveway – one contractor coordinating the county submittal keeps the calendars aligned. Call (844) 560-4461 to schedule your free estimate.
There’s no honest single number. Plan review for an addition touches multiple county disciplines and typically needs at least one comment round, and construction and inspection scheduling are separate phases after that. The best approach is to build the county review, the HOA timeline, construction, and the final inspection into one realistic schedule before materials are ordered. Call (844) 560-4461 for an exact quote on your project – estimates are free.
Unpermitted work becomes a material disclosure item at sale, and the county record typically won’t match the home as built. That mismatch can delay financing and complicate an insurance claim if a loss traces back to the unpermitted assembly. Getting legal after the fact means building to current codes and paying plan review and permit fees again. Call (844) 560-4461 to schedule your free estimate – estimates are free.
The Bottom Line
Permitting a project in Spring Valley starts with one fact most guides get wrong: the county, not the city, controls the permit and inspection process. Build your project around the Clark County submittal, run the HOA architectural request in parallel, and keep the approved plans on site through every inspection. Expect at least one plan review comment round, and don’t schedule a rough-in until every trade is done. Choose materials you can document, whether that’s a GAF or CertainTeed roofing system or a specific window assembly, and treat the closed permit as part of the finished job. That’s what protects the title, the mortgage, and the insurance claim long after the last inspection.
For projects that span scopes – a home addition, an ADU, a full exterior upgrade – one contractor coordinating the county permit, the HOA, and the trade inspections is the difference between a smooth build and a season of delays. Construction Spring Valley covers every scope from the driveway to the roofline, with material choices across 50-plus brands so the submittal, the install, and the inspection all line up. Call (844) 560-4461 to schedule your free estimate. Written line-item estimates, permits pulled, inspections passed, workmanship warranty. We answer 24/7. Fast dispatch from 7am to 7pm, Sunday through Friday.
Written by the team at Construction Spring Valley.